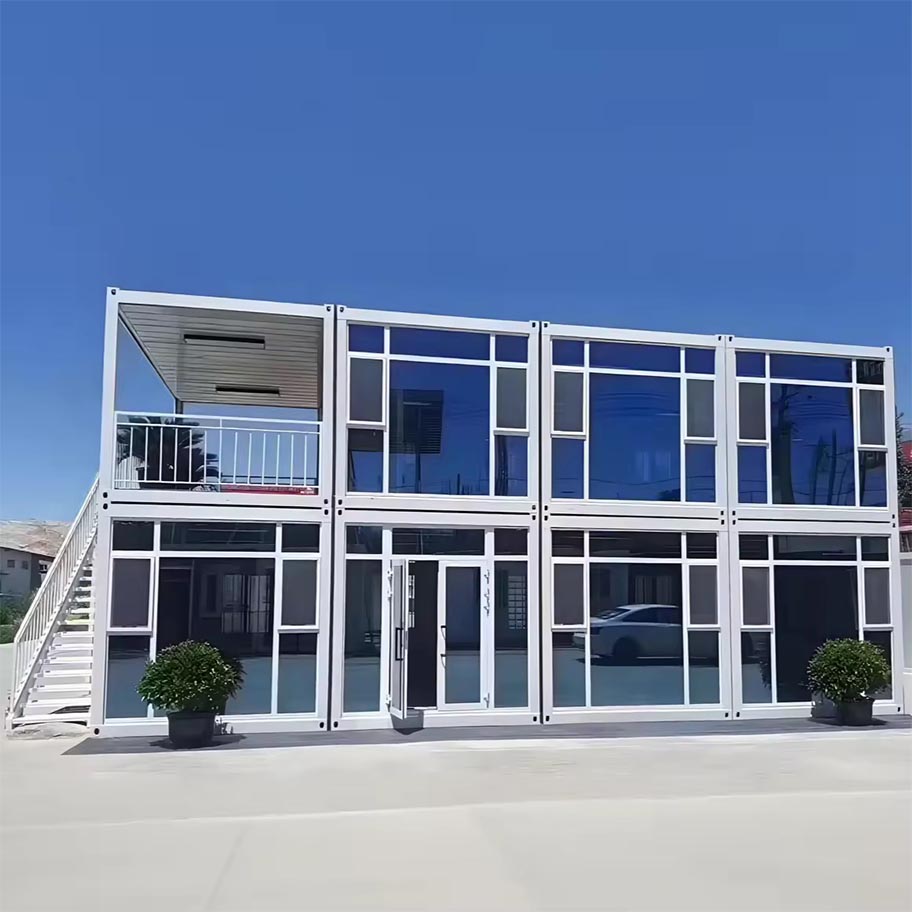
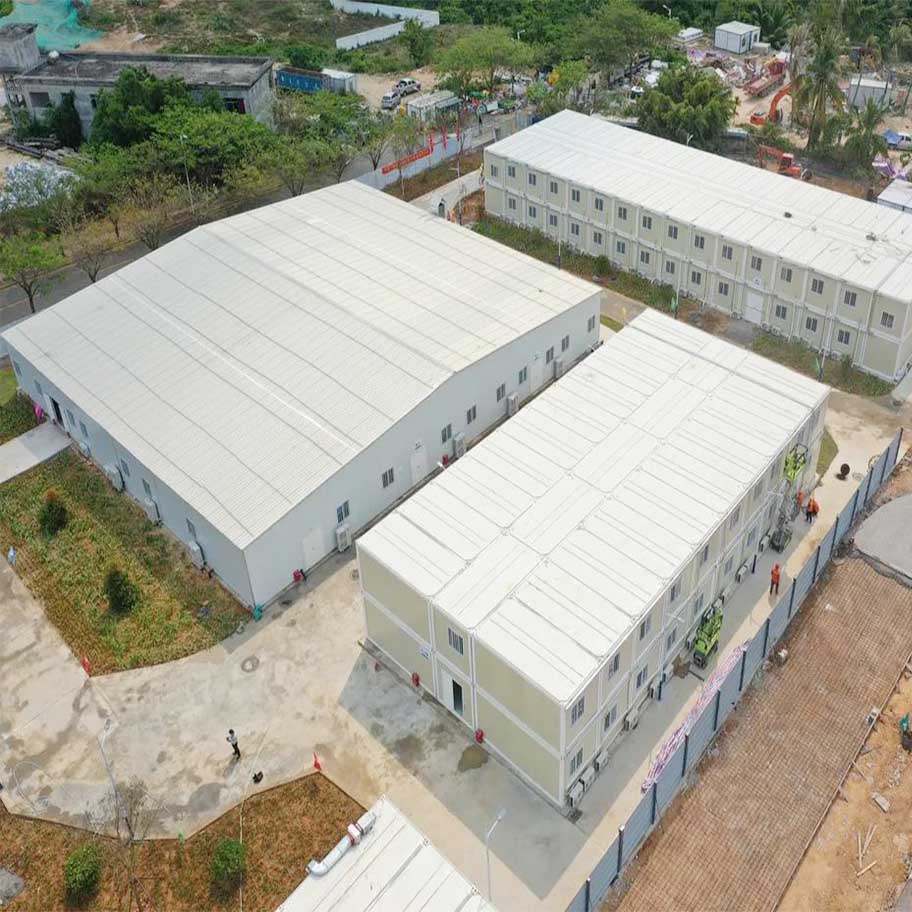
BEIXING Modular Container House

,

BEIXING Modular Container House

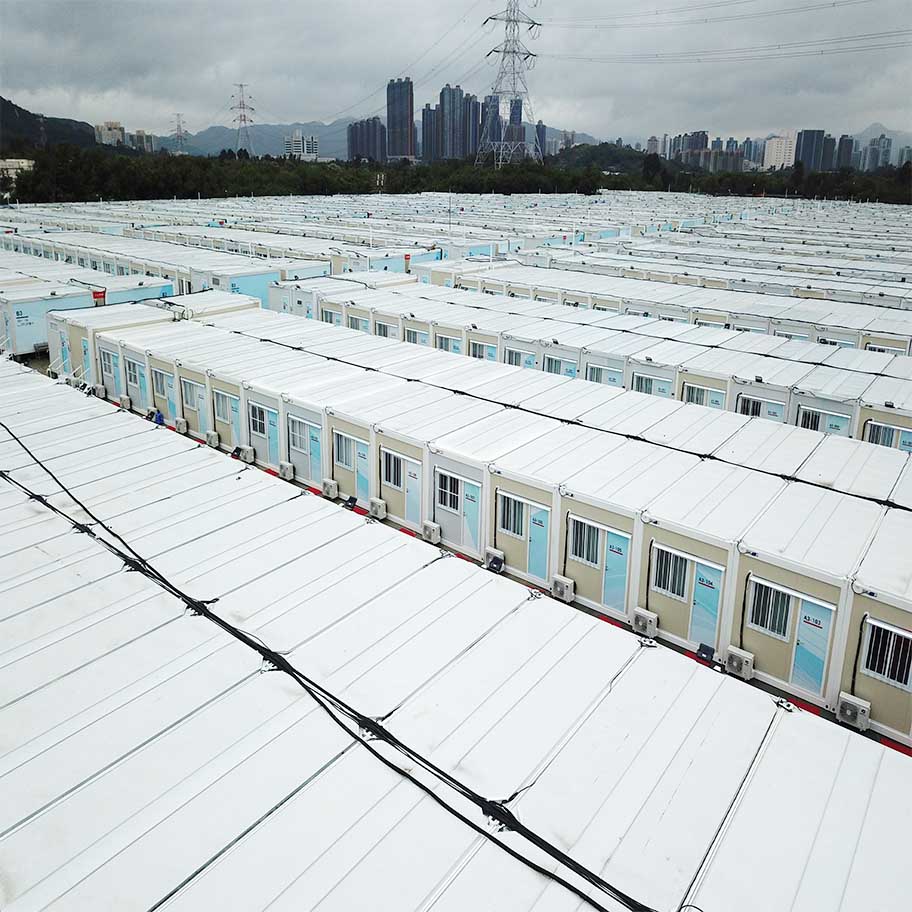
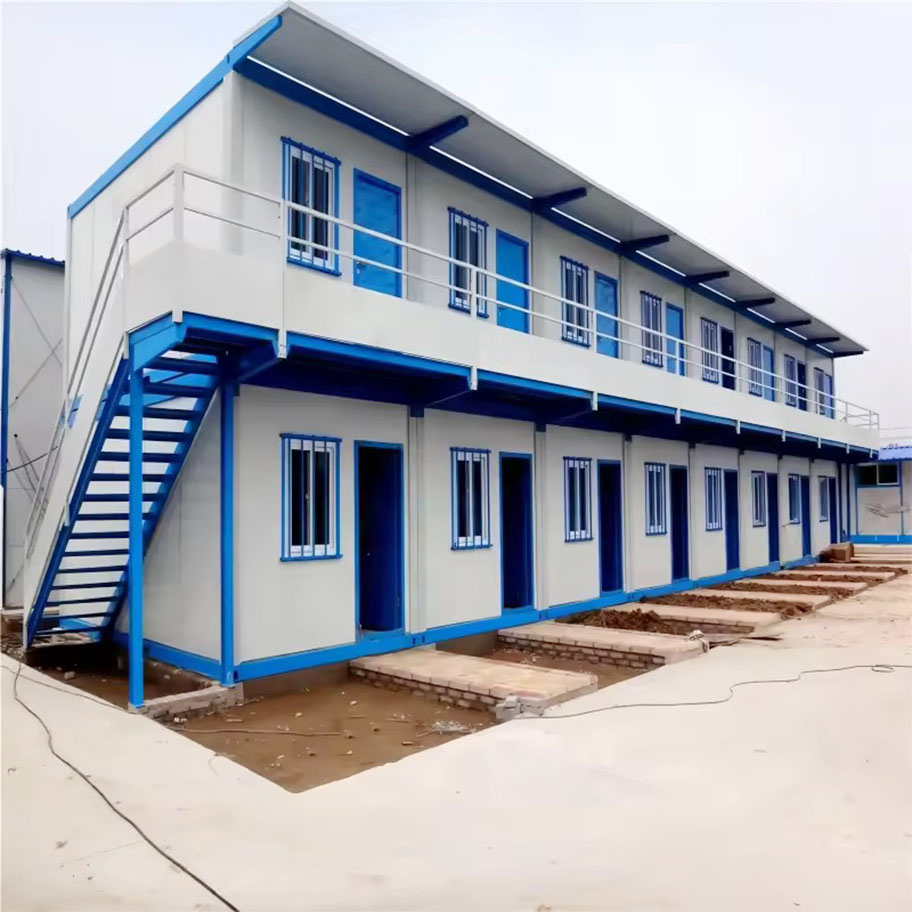
Our modular container building system covers folding units, detachable units and fixed standard units, ideal for construction worker dormitories, mining camps, site offices and temporary commercial facilities. Every unit is precision-manufactured under strict quality control, offering consistent quality, flexible scalability and cost-effective space solutions for global projects.

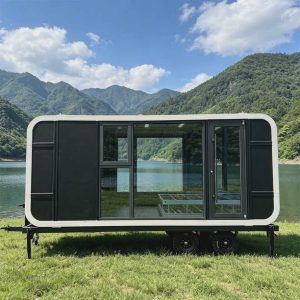
BEIXING Apple Cabin is a cutting-edge modular prefab tiny house that blends modern minimalist design with full living functionality.

Model NO. Modular Container House
Main Material Cold-formed galvanized steel frame, bolted connection
Wall/Roof Panel 75mm rock wool sandwich panels, fire-rated & heat-insulated.0.5mm color steel sheet + 100mm glass wool insulation
Floor Load Capacity Standard 2.0KN/㎡, customizable
Advantage Easy Installation
Certification ISO, CE, 3A
Origin Shandong, China
Room Configuration Customizable

Modular Container House Product Advantages
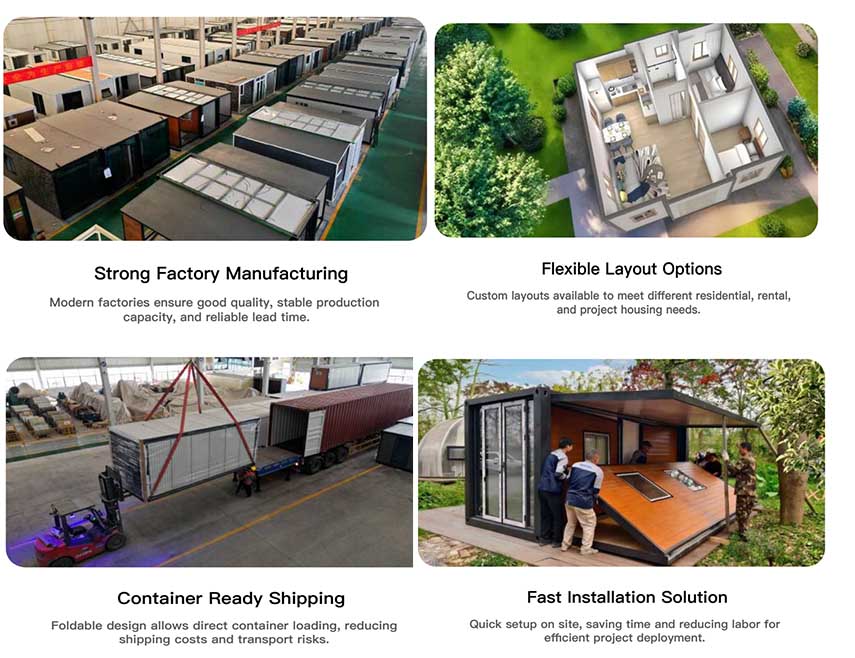
Modular container houses are prefabricated building units built on standardized steel container frames, produced entirely in factory and assembled on site. Unlike traditional stick-built construction, each unit functions as an independent space module that can be combined horizontally, stacked vertically, or relocated as needed. This design eliminates on-site construction waste, shortens project timelines, and delivers predictable build quality across every unit.
Our product line covers multiple structural types to match different project cycles, budget levels and functional requirements, from ultra-portable folding units for short-term projects to heavy-duty detachable units for long-term fixed camps.

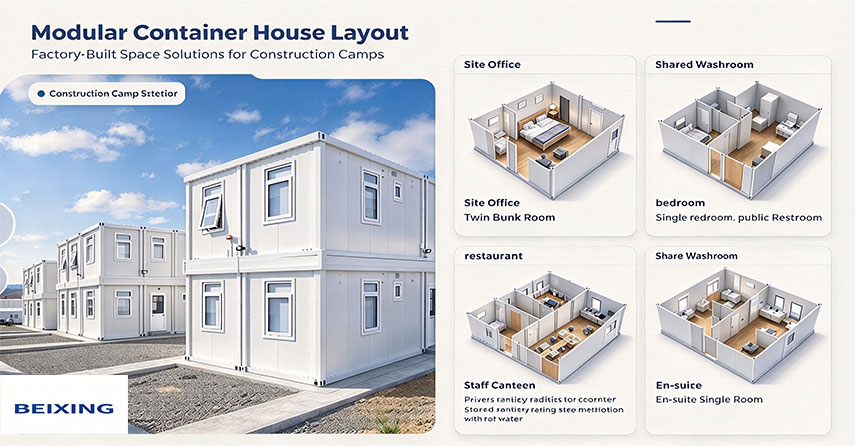
Modular Container House Layout
Modular Container House Landing Project
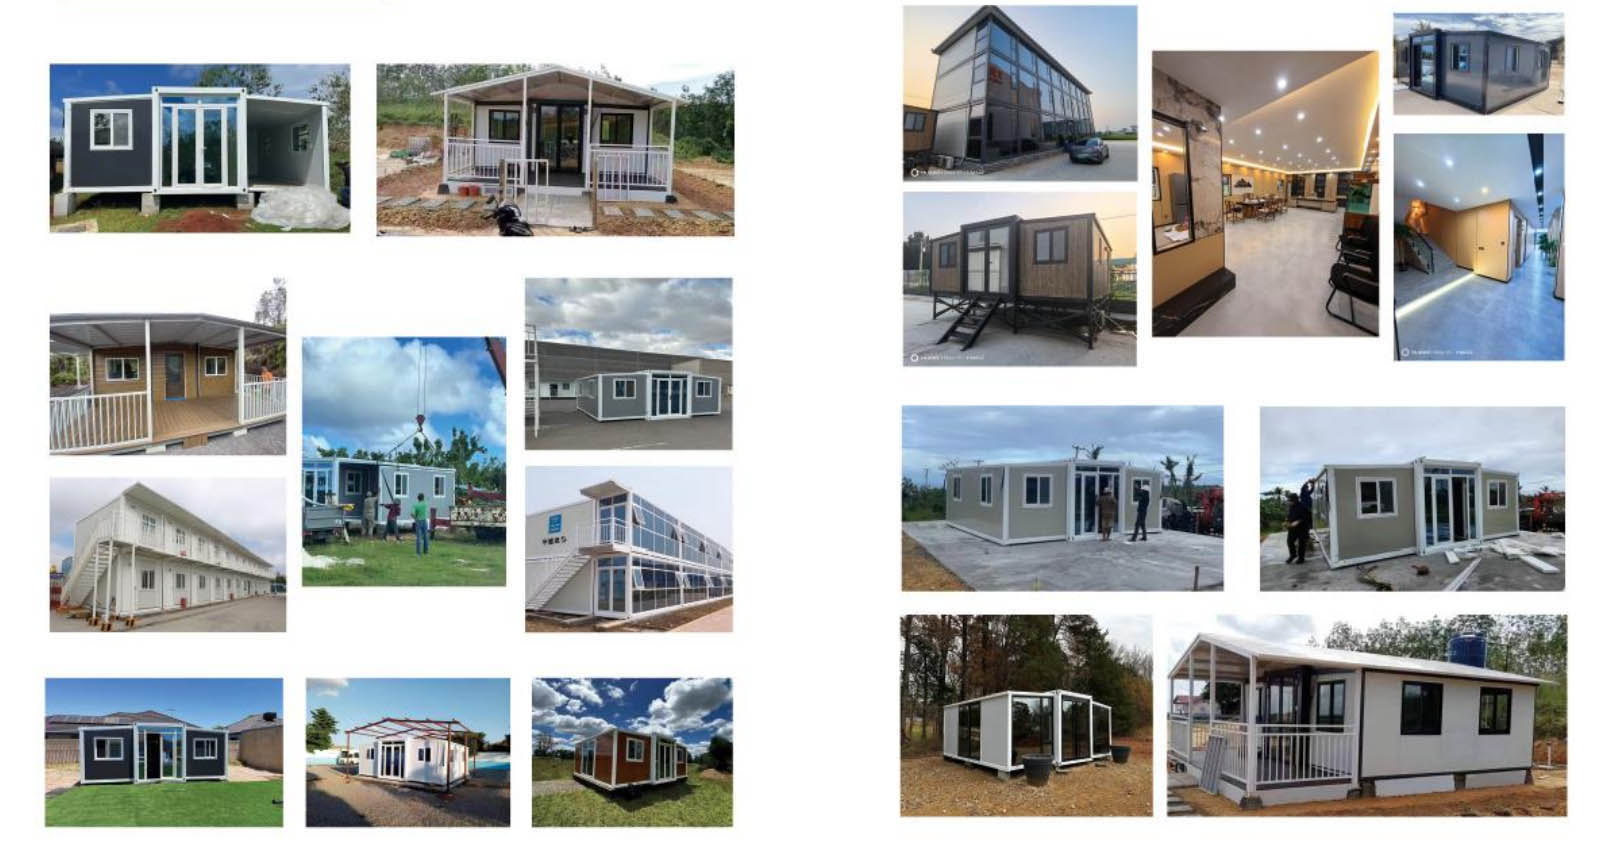
20ft expandable container house, spacious living space

Beixing Container House Transportation

Request a Quotation

This field is required.
Select your country code first, then enter your phone/mobile number.
This field is required.
Which country is your project located?
Country
This field is required.
Model

20FT Expandable Container House

Folded External Size

5900 × 2200 × 2480 mm

Total Expanded Area

~37 ㎡

Main Frame Material

Q235B Galvanized Steel, Anti-rust coating

Wall & Roof Panel

75mm EPS Sandwich Panel (Rockwool optional)

Floor Board

18mm Magnesium Oxide Fireproof Board

Door & Window

Aluminum alloy window, security steel door

Installation Time

2 workers, 4 hours

Feature

Waterproof, heat insulation, pre-wired electric system

MOQ

1 Unit

Origin

Shandong, China

Delivery & Payment

Delivery: Shipping Port: Factory based in ShanDong, China. The nearest shipping ports are Tianjin Port and Qingdao Port for your selection. Packaging & Loading: Our F20 can be fully folded for cost-effective shipping. A single 40HQ container can accommodate 2 sets of Model F20. On-site Installation: Only 2 to 4 workers are required to unfold the unit upon arrival. Delivery time: Production time: 30-45 working days Shipping time: Around 2 weeks to Asian regions, 30–60 days to America and Europe. We support worldwide shipping to all countries globally. *Note: The total lead time is subject to change due to Chinese public holidays, destination country holidays, and shipping route complexity. Payment methods T/T payment Payment procedure 50% deposit before producing 50% balance before delivery
滚动至顶部