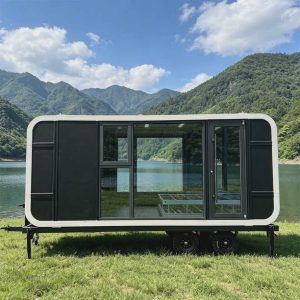
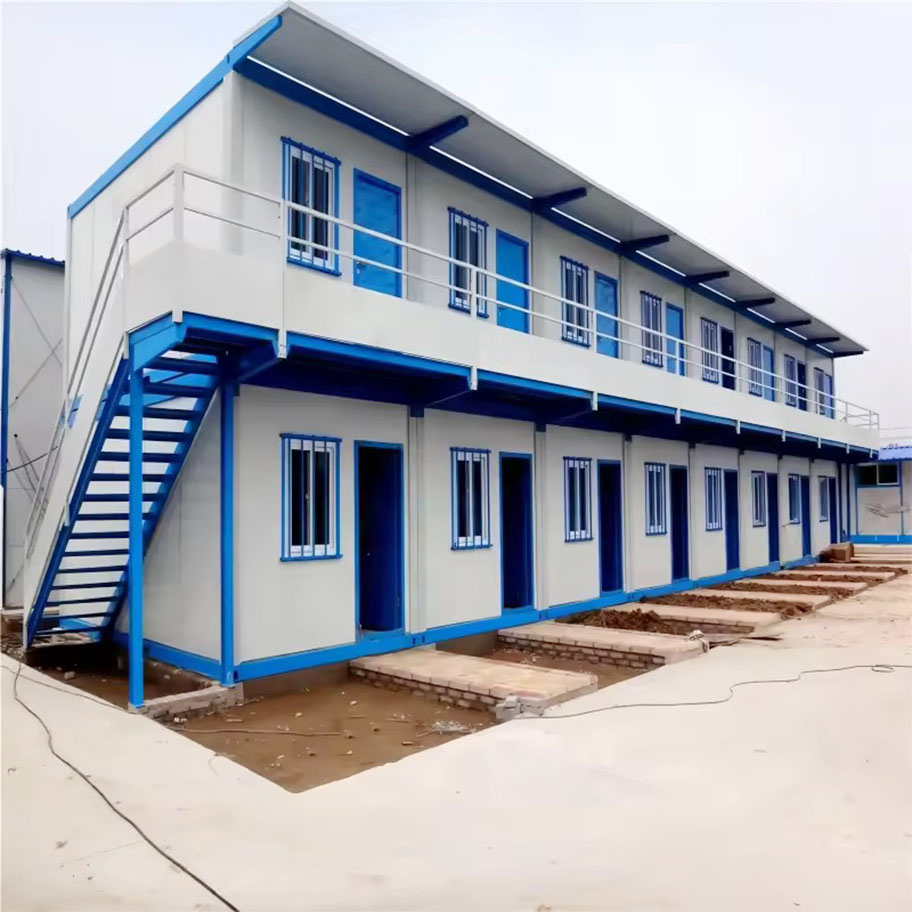
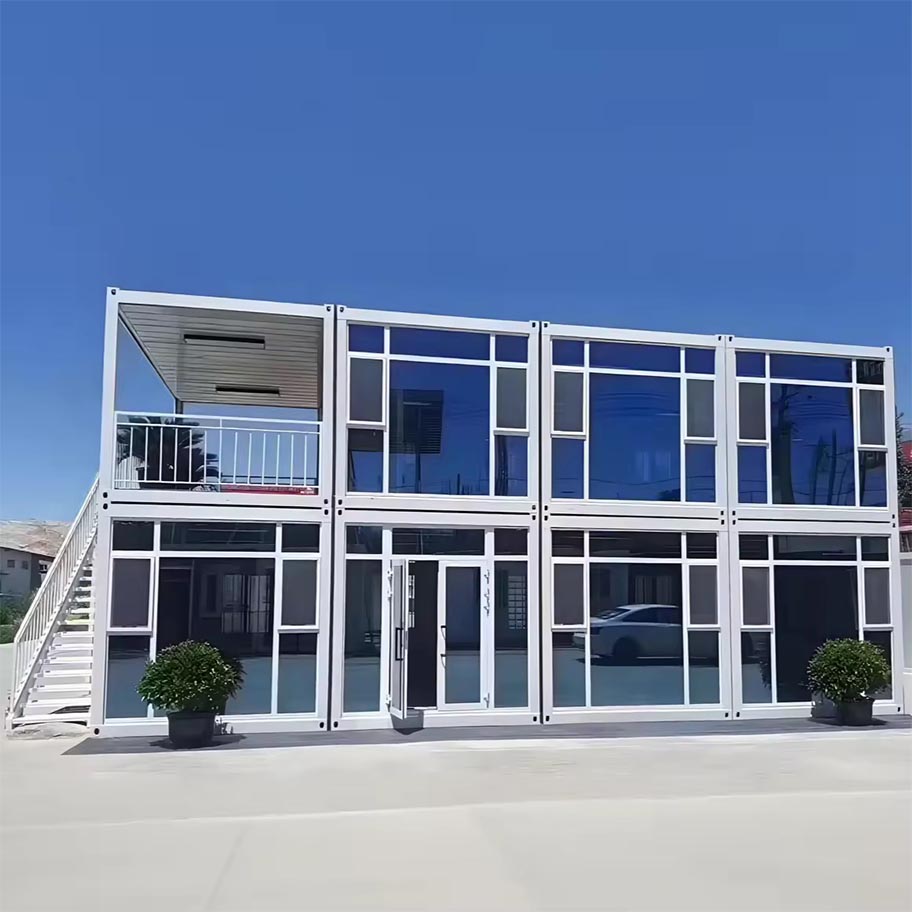
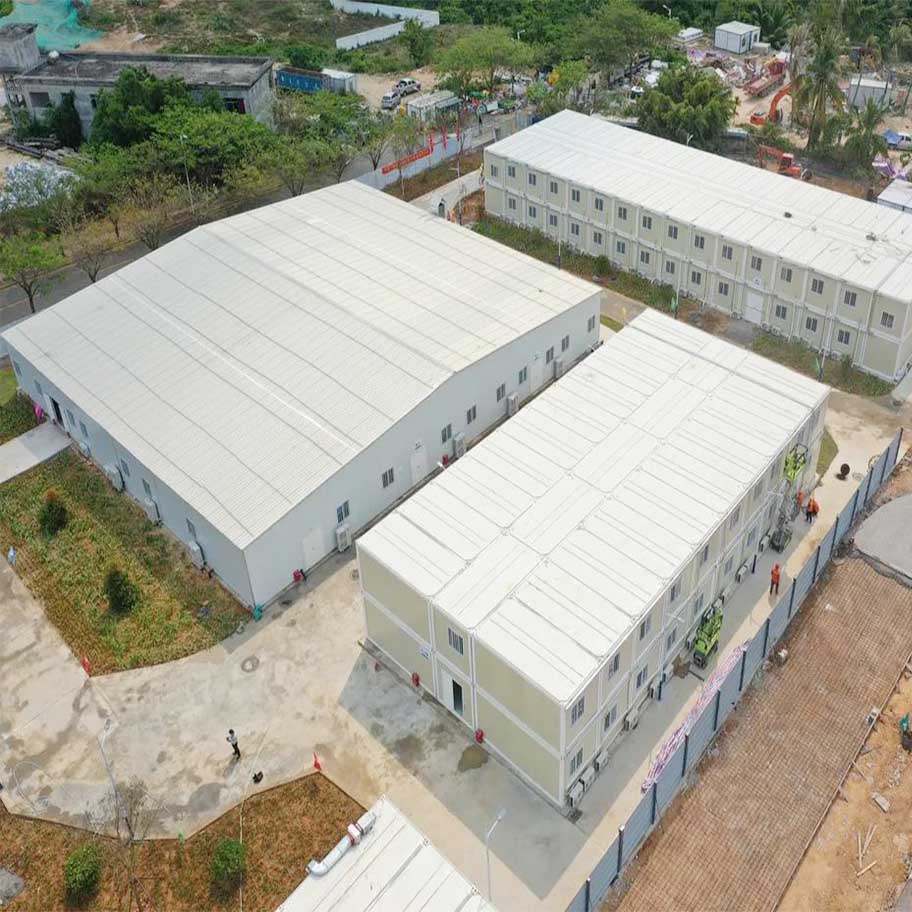
BEIXING Apple Cabin is a cutting-edge modular prefab tiny house that blends modern minimalist design with full living functionality.
| Model NO. | Modular Container House |
| Main Material | Cold-formed galvanized steel frame, bolted connection |
| Wall/Roof Panel | 75mm rock wool sandwich panels, fire-rated & heat-insulated.0.5mm color steel sheet + 100mm glass wool insulation |
| Floor Load Capacity | Standard 2.0KN/㎡, customizable |
| Advantage | Easy Installation |
| Certification | ISO, CE, 3A |
| Origin | Shandong, China |
| Room Configuration | Customizable |
Modular Container House Product Advantages
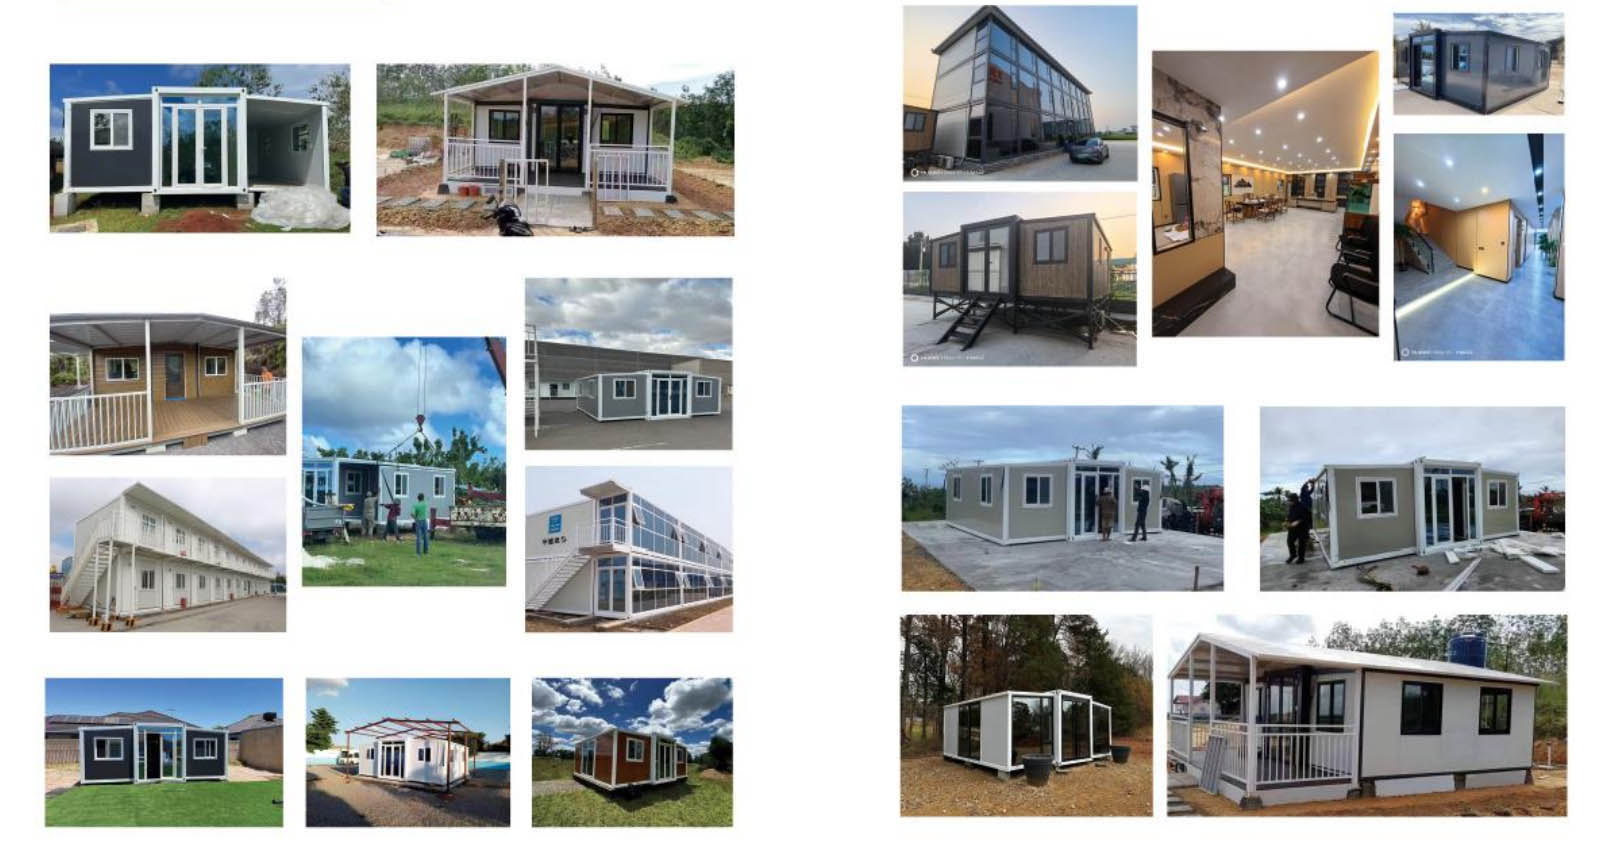
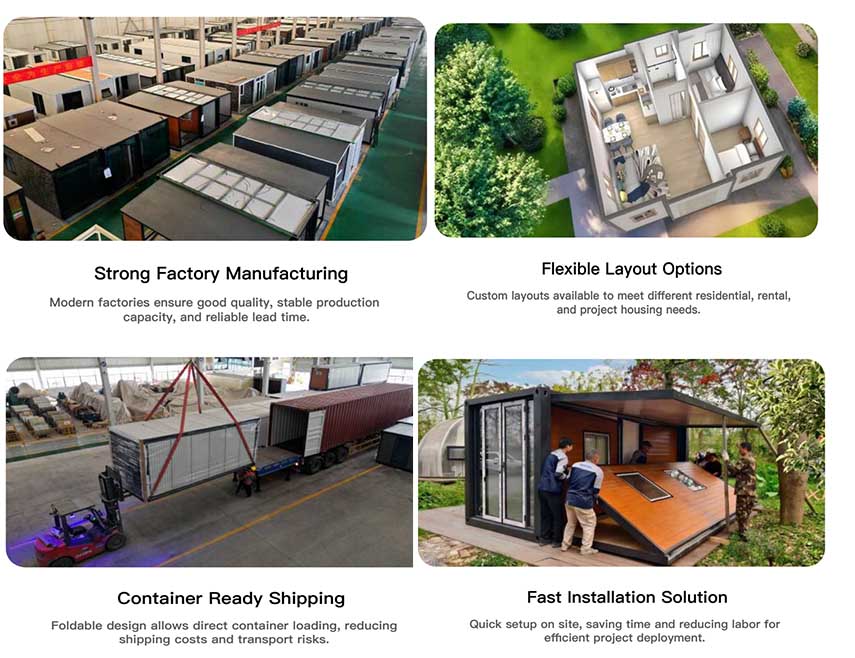
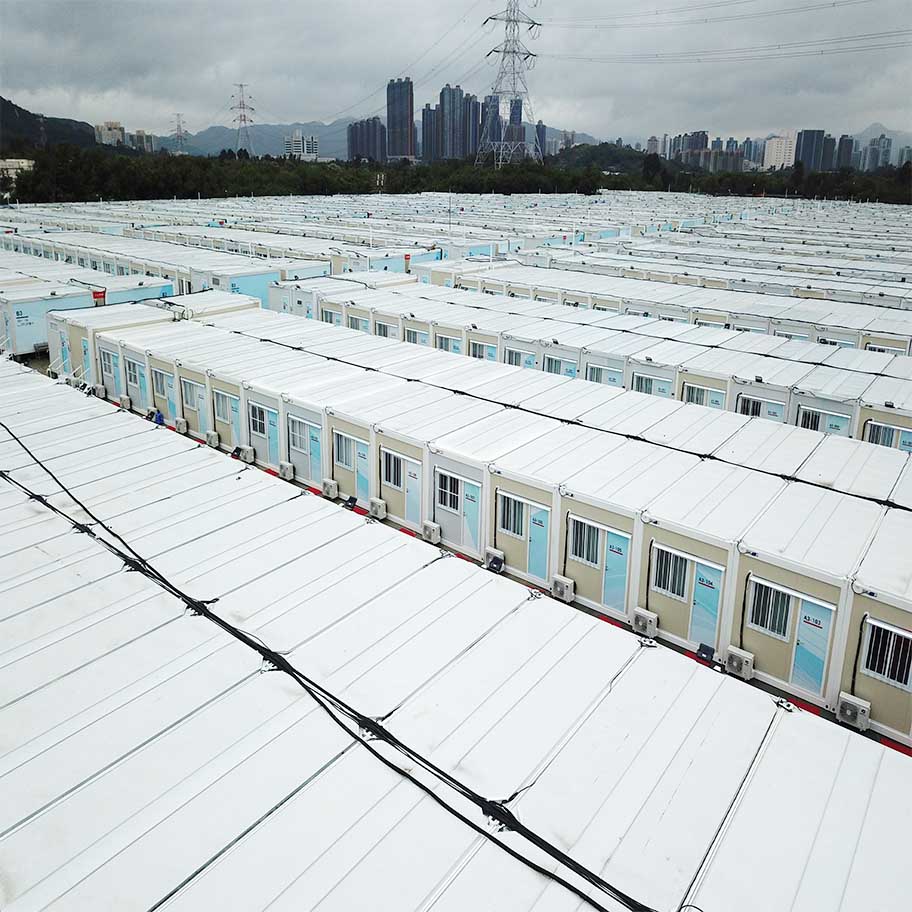
Modular container houses are prefabricated building units built on standardized steel container frames, produced entirely in factory and assembled on site. Unlike traditional stick-built construction, each unit functions as an independent space module that can be combined horizontally, stacked vertically, or relocated as needed. This design eliminates on-site construction waste, shortens project timelines, and delivers predictable build quality across every unit.
Our product line covers multiple structural types to match different project cycles, budget levels and functional requirements, from ultra-portable folding units for short-term projects to heavy-duty detachable units for long-term fixed camps.
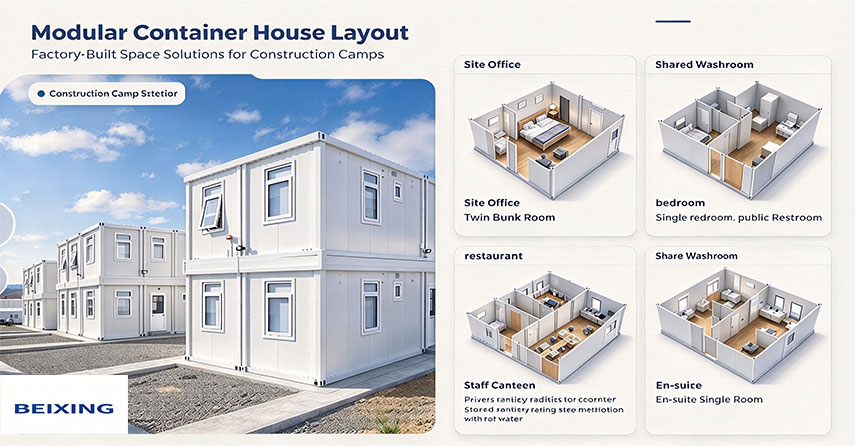
Modular Container House Layout
Modular Container House Landing Project