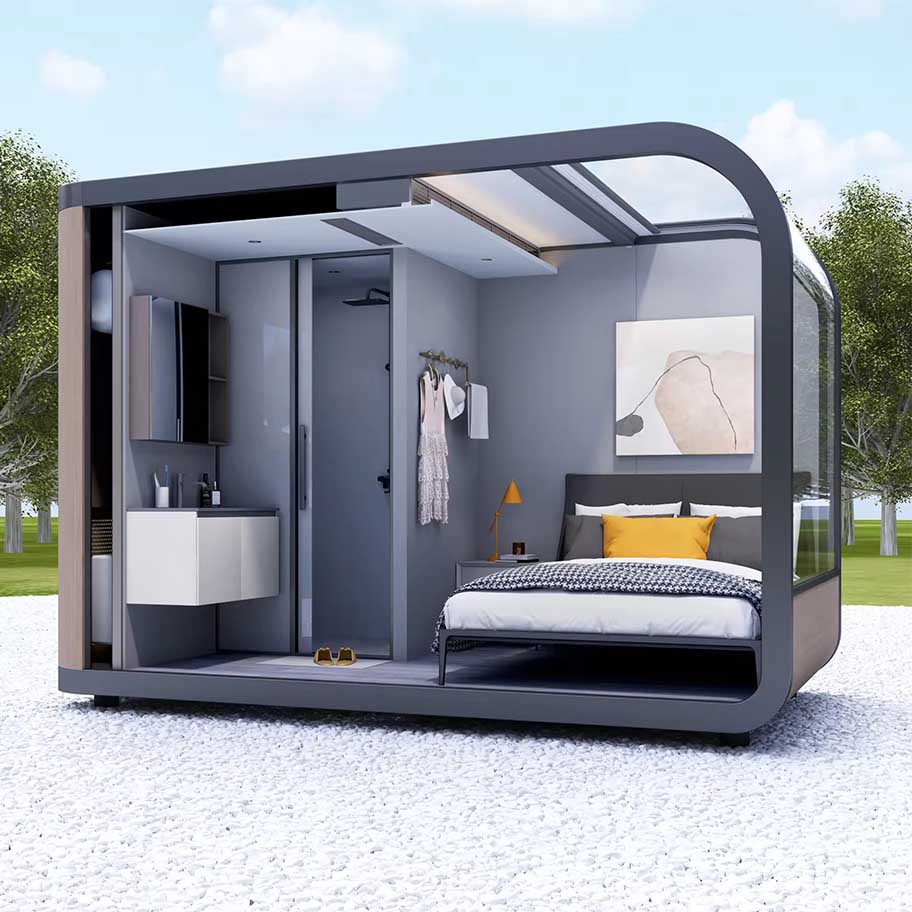
BEIXING Capsule House Model X1

BEIXING Capsule House Model X1

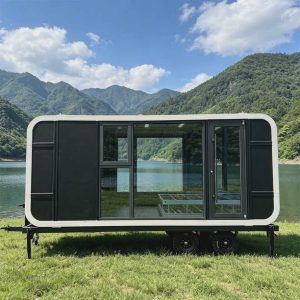
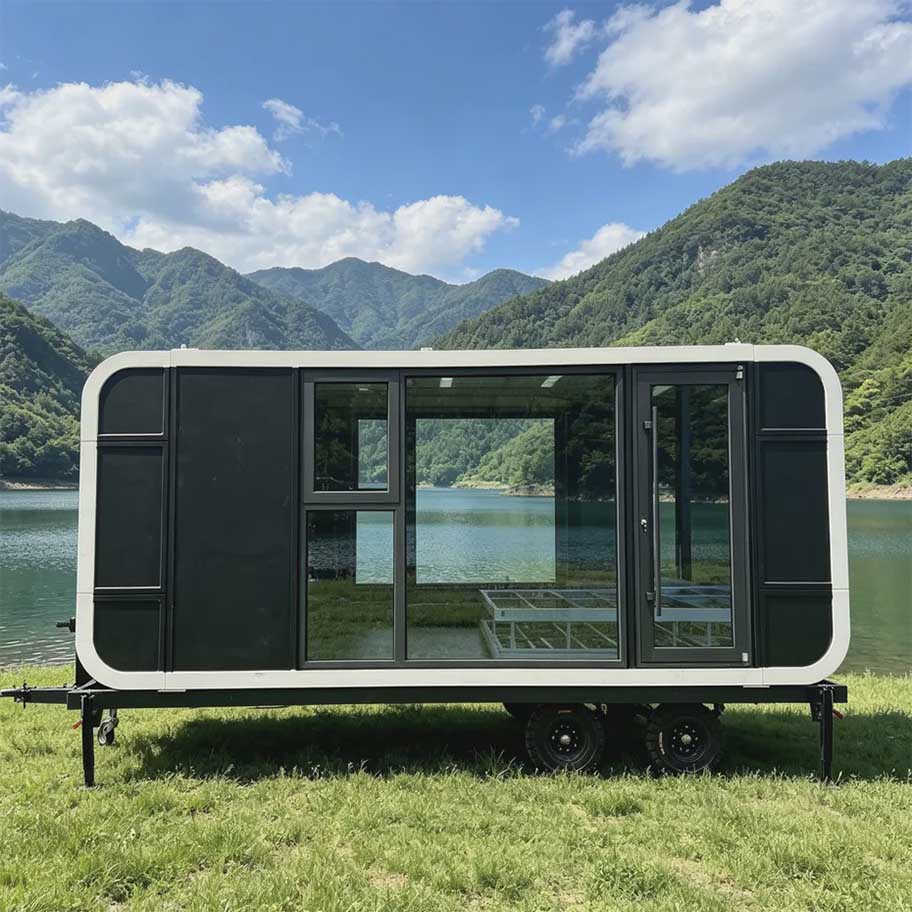
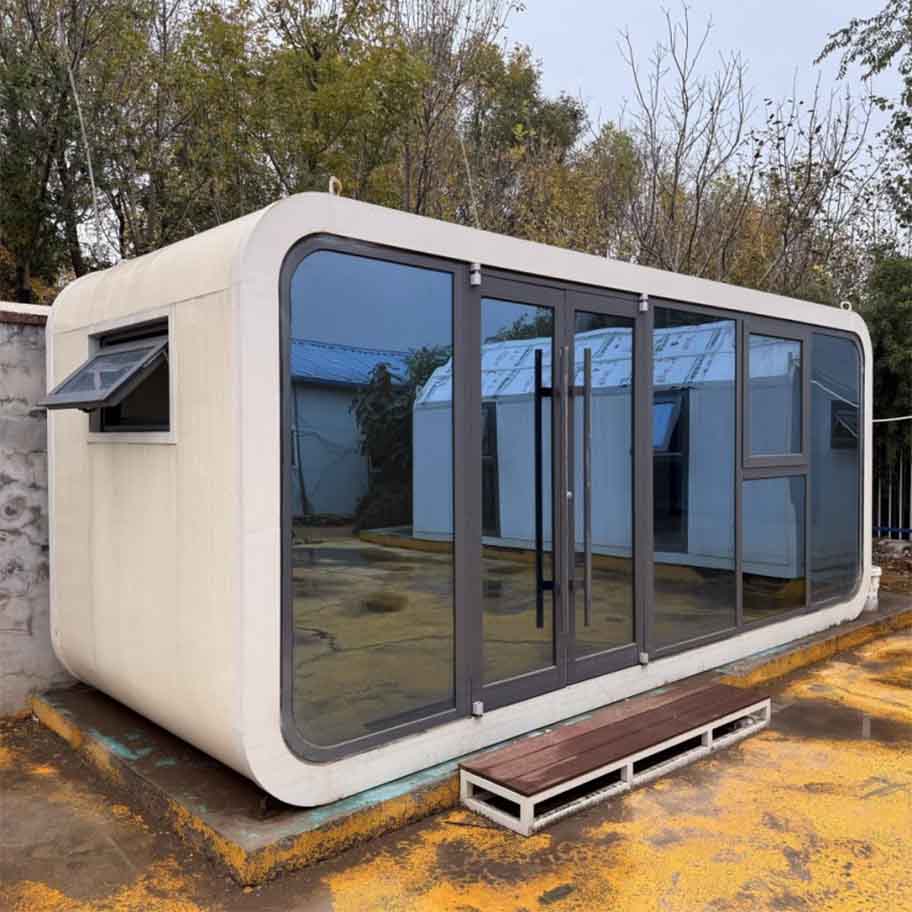
BEIXING Model X1 features a sleek capsule‑style design with panoramic floor‑to‑ceiling windows and streamlined edges, Fully‑Furnished Capsule Houses for Your Businesses.We complete all hard‑fitout elements .You only need a simple foundation and connection to local utilities, enabling you to kick‑start your rental business in no time.
—— Specification ——
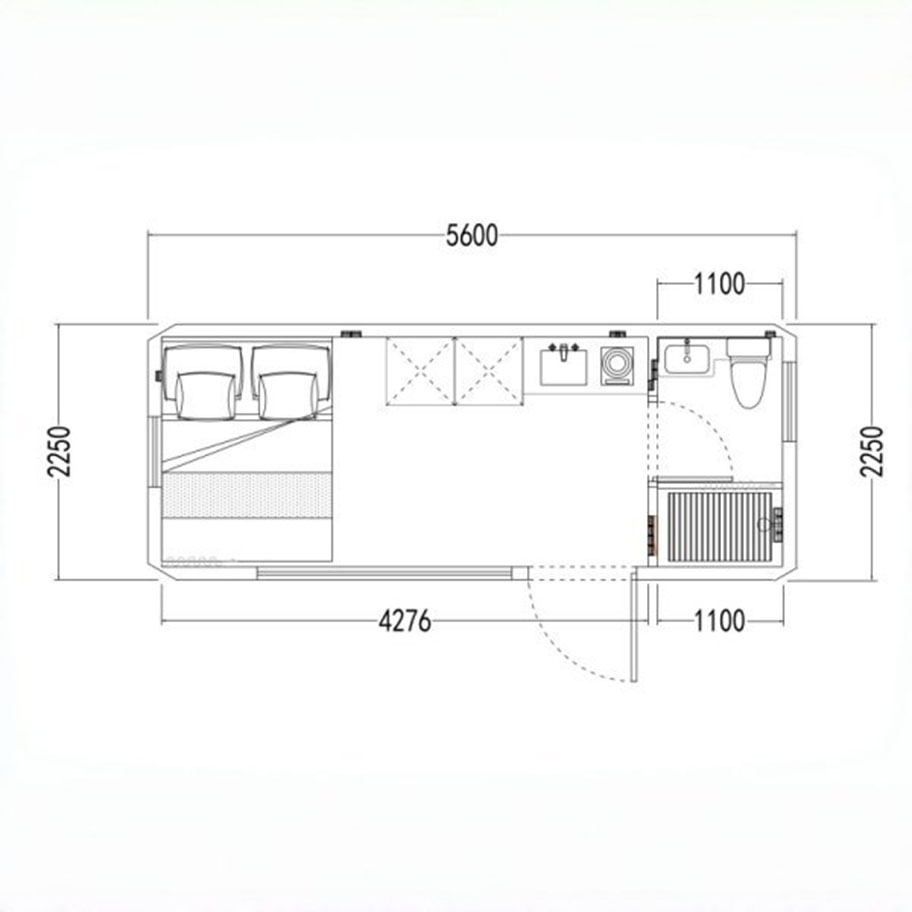
Size(LxWxH): 5.6m × 3.2m × 3.2m 1 Bed | 1 Bath
Transport : 1 Sets/20FT
Floor Area: 17.92 ㎡
Capacity: 2–4 People
Weight: 4 Tons
Customization: Available

BEIXING Apple Cabin is a cutting-edge modular prefab tiny house that blends modern minimalist design with full living functionality.

Model NO.  Capsule House Model X1
Main Material Hot‑dip galvanized steel frame structure
Interior Aluminum exterior panel ceiling & wall, Stone plastic composite floor, Whole house lighting system, Whole house plumbing & electrical system, Entryway cabinet.
Utilities Communal cable, less insulated PVC piping, communal water and pressurized drainage piping, three-hole socket, switch panel / USB panel
Advantage Easy Installation
Certification ISO, CE, 3A
Origin Shandong, China
Room Configuration Customizable

Why Choose Our Expandable Container House
Fully-Fitted Capsule Units Designed for Your Commercial Projects
Launch your Airbnb or glamping venture with ease using our fully-equipped capsule units. We provide a complete fit-out—including flooring, wall panels, plumbing and electrical systems, and bathroom facilities—along with furnishings such as sofas, bedding, and appliances. Simply prepare a basic foundation and connect to local utilities to start your rental business quickly.
Built to Last: Featuring a 5.0mm Thick Galvanized Steel Frame
The main structure is constructed from 5.0mm thick steel tubing, ensuring exceptional stability during lifting and maintaining structural integrity without deformation, even on uneven terrain.
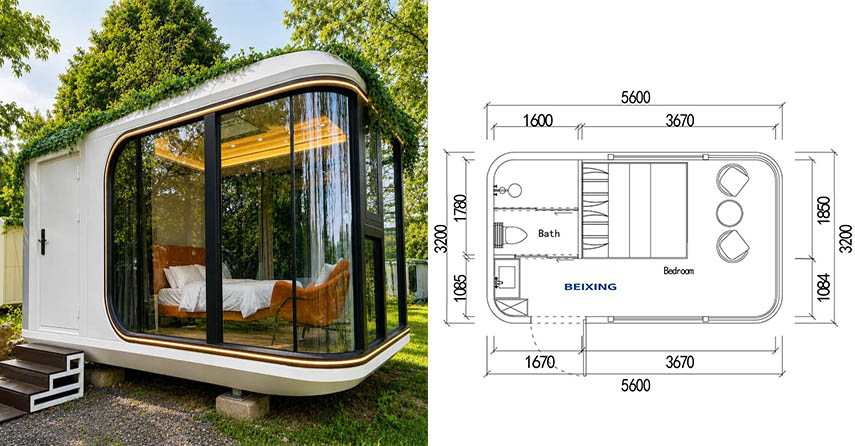


Landing Project
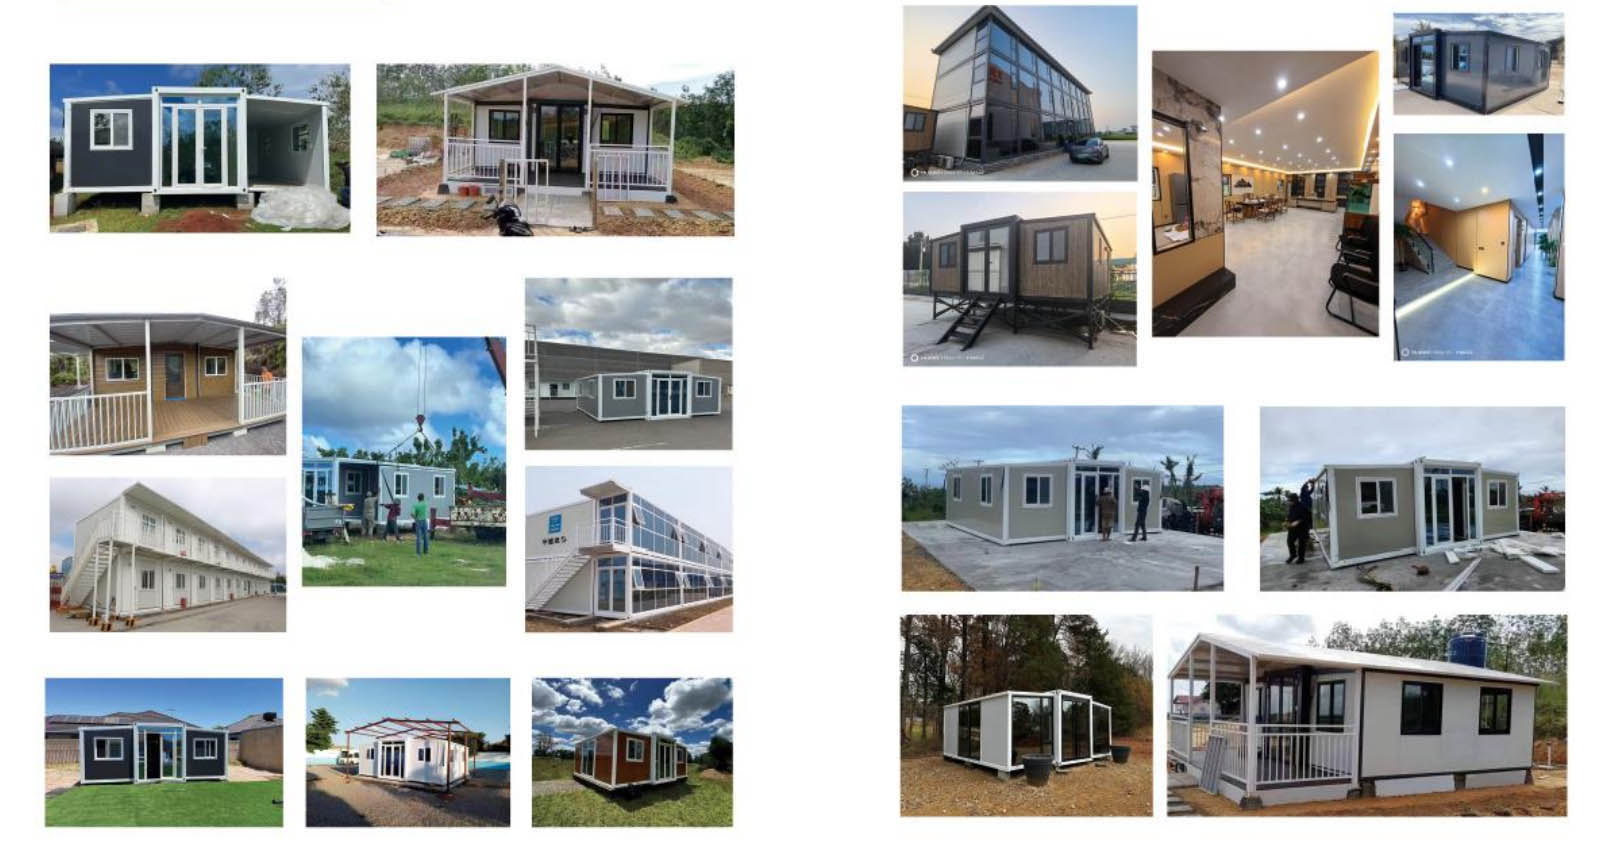
20ft expandable container house, spacious living space

Beixing Container House Transportation

Request a Quotation

This field is required.
Select your country code first, then enter your phone/mobile number.
This field is required.
Which country is your project located?
Country
This field is required.
Model

20FT Expandable Container House

Folded External Size

5900 × 2200 × 2480 mm

Total Expanded Area

~37 ㎡

Main Frame Material

Q235B Galvanized Steel, Anti-rust coating

Wall & Roof Panel

75mm EPS Sandwich Panel (Rockwool optional)

Floor Board

18mm Magnesium Oxide Fireproof Board

Door & Window

Aluminum alloy window, security steel door

Installation Time

2 workers, 4 hours

Feature

Waterproof, heat insulation, pre-wired electric system

MOQ

1 Unit

Origin

Shandong, China

Delivery & Payment

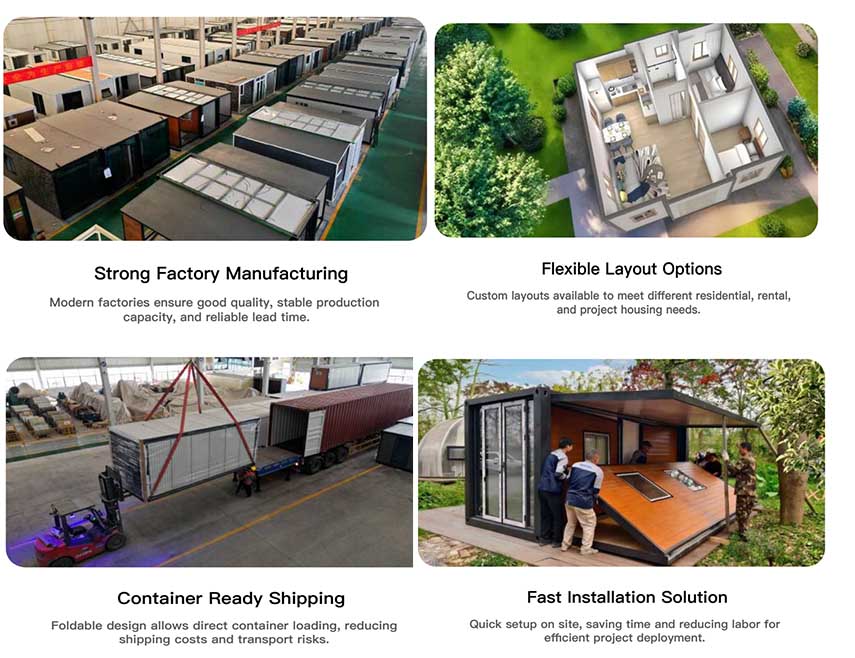
Delivery: Shipping Port: Factory based in ShanDong, China. The nearest shipping ports are Tianjin Port and Qingdao Port for your selection. Packaging & Loading: Our F20 can be fully folded for cost-effective shipping. A single 40HQ container can accommodate 2 sets of Model F20. On-site Installation: Only 2 to 4 workers are required to unfold the unit upon arrival. Delivery time: Production time: 30-45 working days Shipping time: Around 2 weeks to Asian regions, 30–60 days to America and Europe. We support worldwide shipping to all countries globally. *Note: The total lead time is subject to change due to Chinese public holidays, destination country holidays, and shipping route complexity. Payment methods T/T payment Payment procedure 50% deposit before producing 50% balance before delivery
滚动至顶部