
BEIXING as a professional Apple Cabin House Factory based in Shandong, China, we design and manufacture three standard capsule cabin models — 5.6m compact, 8.5m mid-size and 11.5m full-size — with full custom layout and specification options available. Every unit is fully prefabricated and quality-inspected in our factory before shipping, ensuring consistent build quality and fast on-site deployment. Whether you need a single backyard office pod or a bulk order for a resort development, this guide will help you understand standard model options, customization capabilities, and how to select the right floor plan for your project.
Our Three Standard Apple Cabin Models
Our standard production line covers three core sizes, each engineered for specific use cases and project scales. All standard models benefit from mass production efficiency, shorter lead times, and proven structural performance.
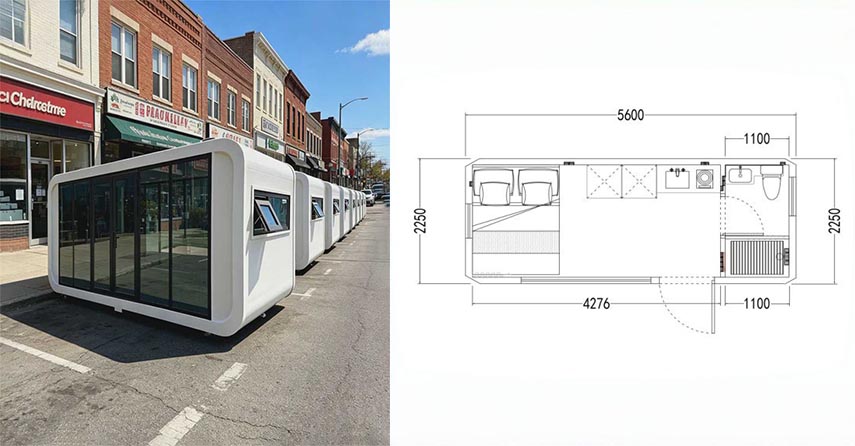
5.6m Compact Model
The smallest standard unit delivers approximately 12–14 sqm of usable open-plan space. It comes with a single-room layout, panoramic front glazing, basic electrical system, and insulated envelope. This model is ideal for single-person use cases such as backyard studio pods, security booths, site guard houses, and single-unit glamping pods.
8.5m Mid-Size Model
The 8.5m Apple Cabin provides around 22–26 sqm of interior space, supporting a divided layout with a separate sleeping zone and living area. Standard configuration includes an integrated bathroom unit and kitchenette counter. It is the most popular choice for small glamping resorts, construction site management offices, and temporary workforce accommodation.
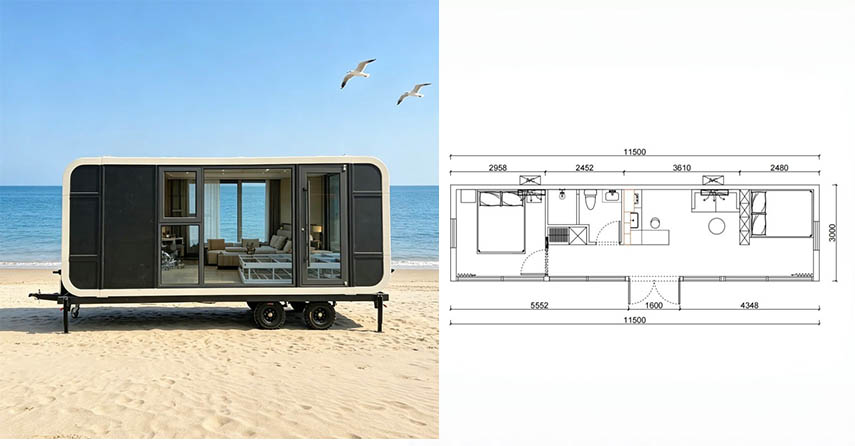
11.5m Full-Size Model
The largest standard model offers 30–36 sqm of flexible floor space, configurable as two bedrooms plus a common area, or a wide open-plan commercial space. It features a reinforced steel frame, full bathroom, built-in storage, and upgraded thermal insulation. This size is preferred for multi-unit resort hotels, permanent small residences, and visitor welcome centers.
Customization Options From Your Apple Cabin House Factory
Layout modifications include custom partition walls, extra door and window positions, built-in furniture, and dedicated utility zones. Material upgrades range from exterior cladding options — steel panels, aluminum cladding, or wood-grain finishes — to insulation systems, window grades, and interior fit-out levels. We also accommodate special functional requirements such as solar panel integration, accessibility features, and branded exterior graphics for commercial projects.
Why Work Directly With an Apple Cabin House Factory?
Factory-direct orders come with verified quality control. Every unit passes in-house inspection at each production stage, from raw material incoming testing to final waterproof and electrical testing. You receive consistent, traceable build quality across every unit in your order.
FAQs About Apple Cabin Floor Plan Selection
Q: How do I choose the right Apple Cabin size for my project?
Start with your intended use and required occupancy. For single-person office or security use, the 5.6m compact model is usually sufficient. For hotel-style guest accommodation or small family use, the 8.5m mid-size model is the most practical choice. For multi-person residences, commercial spaces, or resort suites, the 11.5m full-size model delivers the most flexible layout options. Also consider your site footprint and budget constraints.
Q: Should I choose a standard floor plan or go fully custom?
Standard floor plans are the most cost-effective and fastest to deliver, and they work well for most common use cases. Choose custom layout if you have specific functional requirements — such as a retail kiosk layout, a medical clinic configuration, or a branded marketing booth — that standard models cannot accommodate. Keep in mind that custom layouts add engineering time and cost per unit.
Explore our complete Apple Cabin model range and request a free factory quotation tailored to your exact size, layout, and project requirements →