
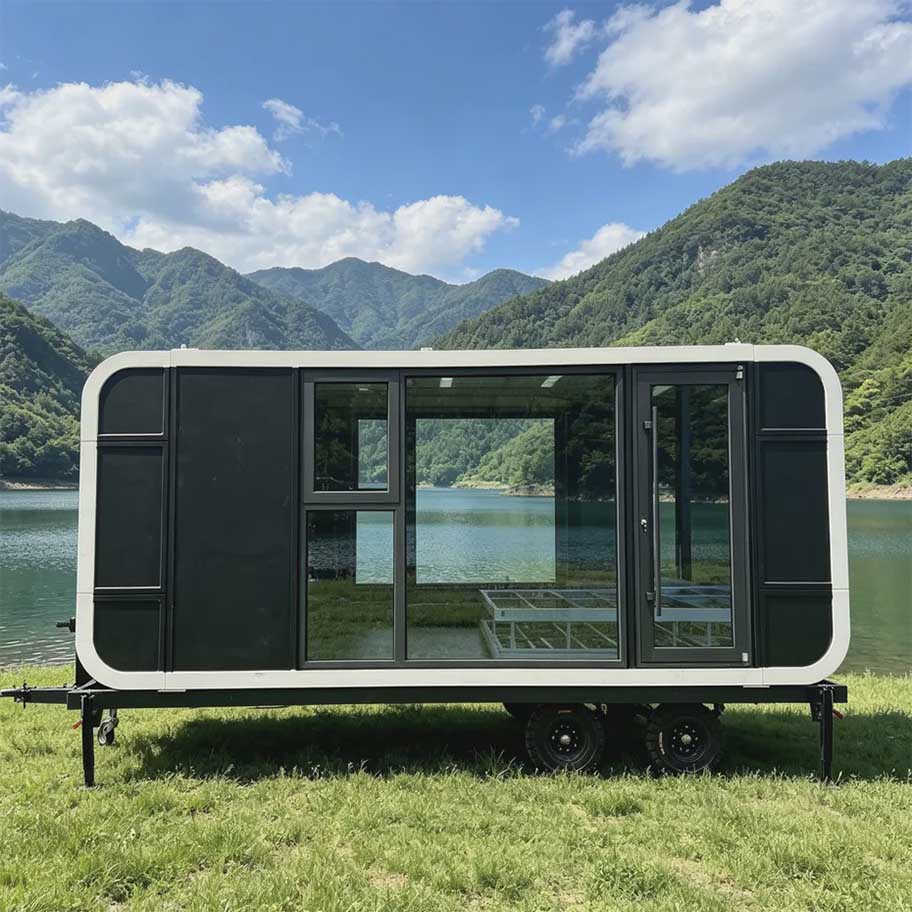
The Apple Cabin tiny house represents a breakthrough in prefabricated compact living, combining sleek modern design with factory-built efficiency. As a self-contained prefab capsule structure, it delivers fully functional living or working space without lengthy construction timelines. This guide breaks down Apple Cabin models, pricing, cost factors, and real-world use cases to help you evaluate whether this modular solution fits your residential, commercial, or hospitality project.
What Is an Apple Cabin?
An Apple Cabin is a factory-manufactured modular tiny house built on a reinforced steel frame, with insulated wall panels and panoramic glazing. Unlike traditional container house conversions, it features a signature rounded-edge capsule design optimized for space efficiency and visual appeal. Each unit is pre-wired, pre-plumbed, and fully fitted with interior fixtures before shipping, requiring only simple on-site placement and utility connection to become operational.
Core characteristics include rapid deployment, portability, and consistent build quality controlled at the factory level. These units serve a wide range of uses beyond residential tiny homes, including resort guest rooms, site offices, pop-up retail spaces, and backyard studio pods.
BEIXING Apple Cabin Model Pricing varies primarily by size and interior specification. Standard production models cover three core size tiers, each suited to different project scales.
BEIXING Apple Cabin Model L1 5.6m Compact Model
The 5.6m entry-level Apple Cabin delivers approximately 12–14 sqm of usable floor space. It comes standard with a single open-plan layout, basic electrical system, LED lighting, and insulated envelope. This model is ideal for single-occupancy use, such as a backyard office pod, small glamping unit, or security booth.
BEIXING Apple Cabin Model L2 8.5m Mid-Size Model
The 8.5m model offers around 22–26 sqm of interior space, supporting a divided layout with a separate sleeping area and living zone. Standard fittings include an integrated bathroom unit, kitchenette counter, and upgraded thermal insulation. It works well for Airbnb-style short-term rentals, small family accommodation, or on-site project offices.
BEIXING Apple Cabin Model L3 11.5m Full-Size Model
The 11.5m Apple Cabin provides 30–36 sqm of usable space, configurable as two bedrooms plus living area, or open-plan commercial space. Standard specification includes full bathroom, kitchen cabinetry, double-glazed panoramic windows, and reinforced steel structure. This is the preferred model for resort hotels, multi-unit housing projects, and permanent small residences.